<-- style PDP --> 2-3547 Bathurst Street, Toronto - Multiplex for lease for $2,250
  • new
  • for lease

2-3547 Bathurst Street

Toronto, Ontario, M6A 2C7 - Bedford Park-Nortown

$2,250

  • Neighbourhood

    Bedford Park-Nortown

  • Major Intersection

    Bathurst St & Brooke Ave

  • Listed Since: 3 day(s)

  • Last update: today

Overview

  • Property Type

    Multiplex, 2-Storey

  • Bedrooms

    2

  • Bathrooms

    1

  • Basement

    None

  • Kitchen

    1

  • Total Parking

    2 None Garage

  • Lot Size

    Available Upon Request

  • Taxes

    n/a

  • Type

    Freehold

Property Description

Property description for 2-3547 Bathurst Street, Toronto

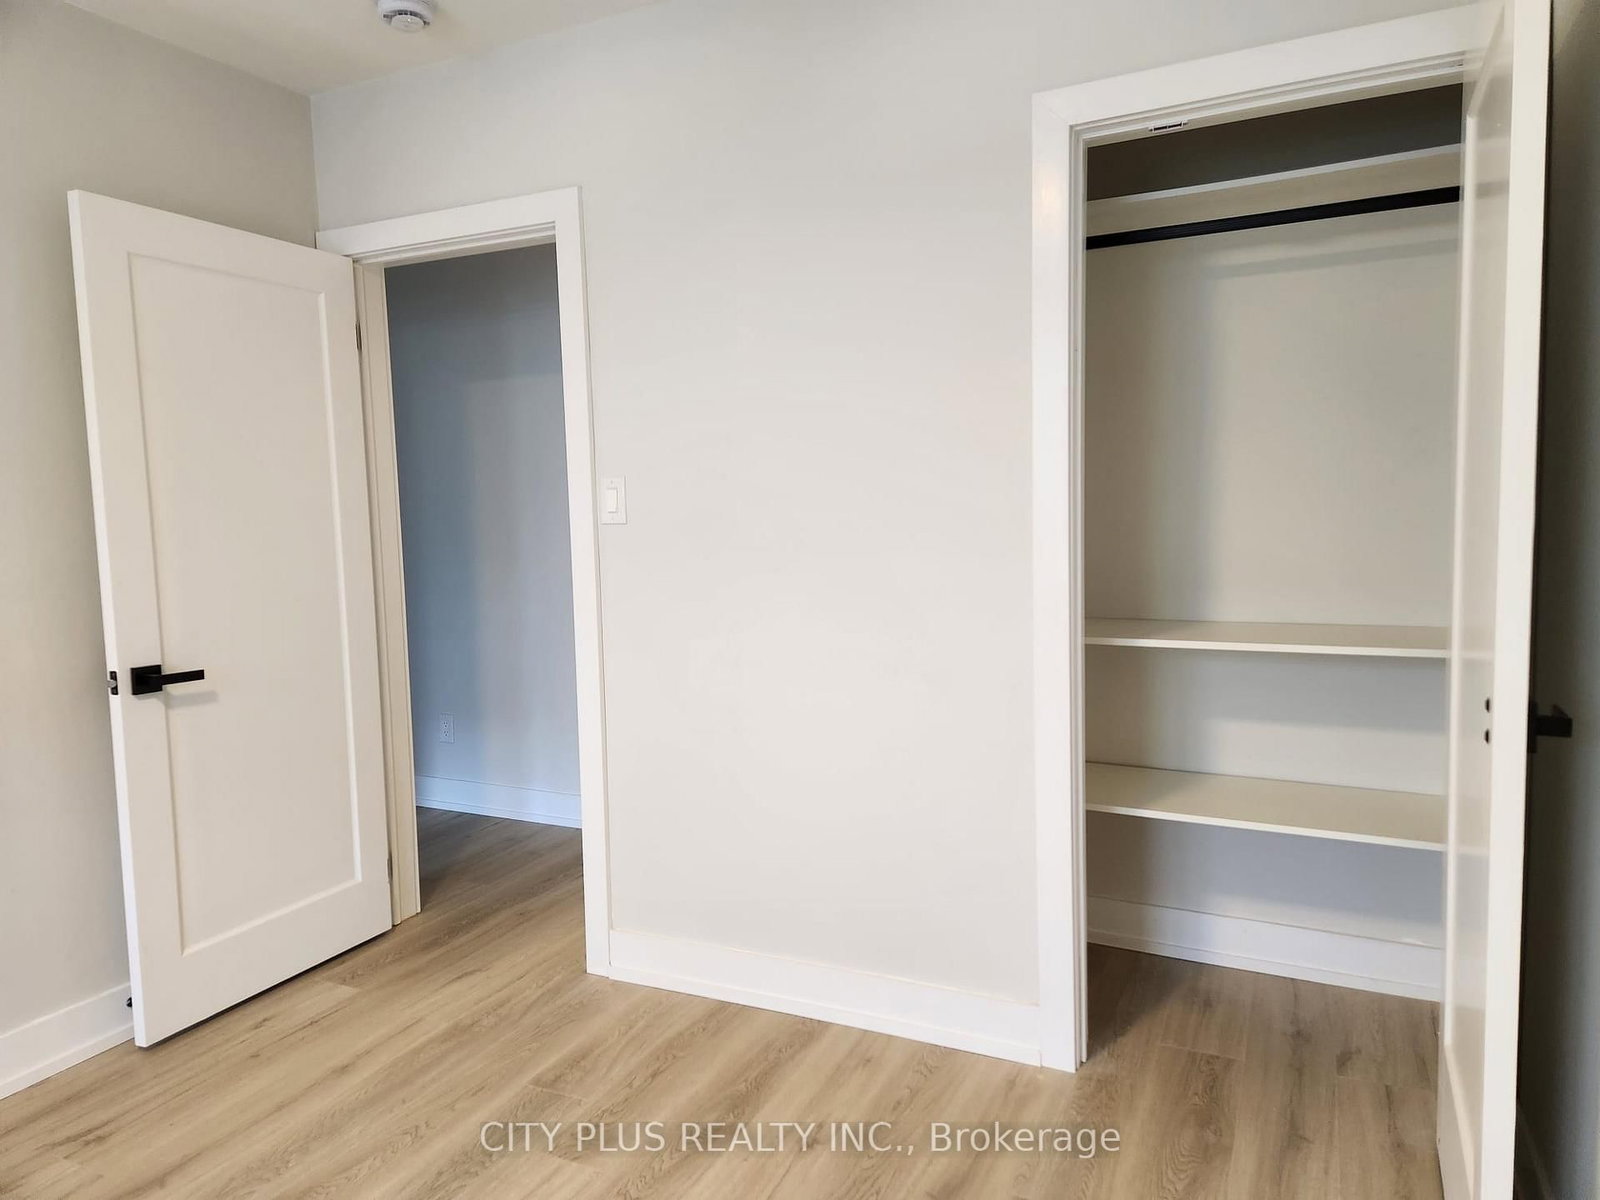
Welcome to this beautifully renovated 2-bedroom, 1-bathroom multiplex unit, ideally located in the highly convenient Bathurst & 401 area. Featuring modern finishes and thoughtful updates throughout, this stylish and move-in-ready home offers comfortable living in a fantastic location. The contemporary kitchen is equipped with stainless steel appliances and sleek finishes, while both bedrooms feature upgraded closet systems providing excellent storage and organization. Enjoy the added convenience of two exterior parking spaces located in the rear parking lot. Perfectly situated just minutes from Highway 401, with an abundance of shops, restaurants, grocery stores, and everyday amenities nearby. With easy access to major transportation routes and everything you need close at hand, this is an excellent opportunity for comfortable and convenient city living.

Listed by CITY PLUS REALTY INC.

  • MLS #

    C13692992

  • Sq. Ft

    < 700

  • Sq. Ft. Source

    MLS

  • Lot Irregularities

    n/a

  • Year Built

    Available Upon Request

  • Pool

    None

  • Drive

    Available

  • Garage

    None, 2 spaces

  • Total Parking

    2

  • Family Room

    N

  • Den

    N

  • Exterior

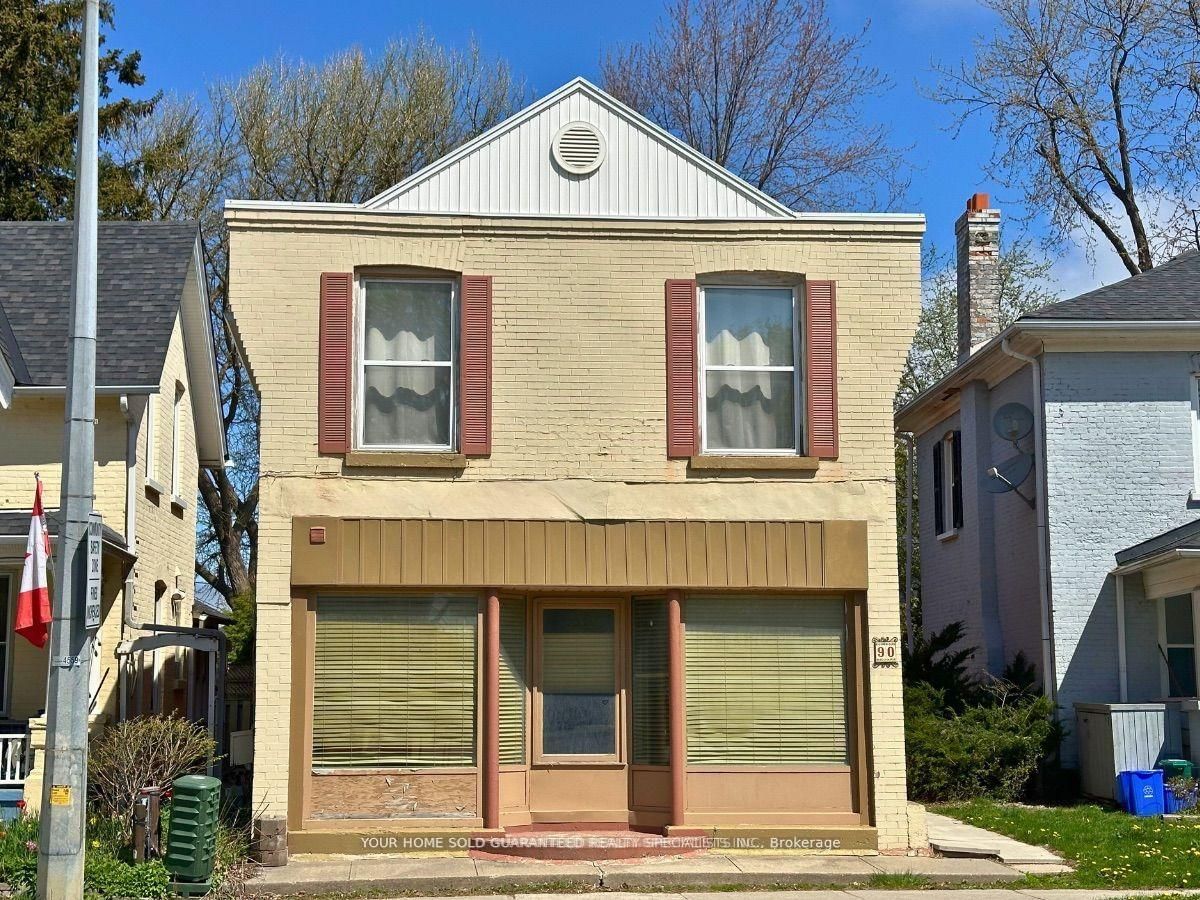
    Brick

  • Fireplace

    N

  • Roof

    Flat

  • Foundation

    Concrete

  • Elevator

    n/a

  • Water View

    n/a

  • Laundry Level

    n/a

  • Heat

    Radiant

  • A/C

    Window Unit

  • Water

    Municipal

  • Water Supply

    n/a

  • Sewers

    Sewers

  • Central Vac

    N

  • Living

    5.021 x 3.406 ft Flat level

    Combined W/Dining, Open Concept, Vinyl Floor

  • Dining

    5.02 x 3.41 ft Flat level

    Combined W/Living, Open Concept, Vinyl Floor

  • Kitchen

    5.02 x 3.41 ft Flat level

    Combined W/Dining, Stainless Steel Appl, Quartz Counter

  • Primary

    4.547 x 2.997 ft Flat level

    Window, Closet Organizers, Vinyl Floor

  • 2nd Br

    3.317 x 2.7 ft Flat level

    Window, Closet Organizers, Vinyl Floor

  • Bathroom

    2.322 x 1.461 ft Flat level

    3 Pc Bath, Separate Shower, Window

  • MLS #

    C13692992

  • Sq. Ft

    < 700

  • Sq. Ft. Source

    MLS

  • Lot Irregularities

    n/a

  • Year Built

    Available Upon Request

  • Pool

    None

  • Drive

    Available

  • Garage

    None, 2 spaces

  • Total Parking

    2

  • Family Room

    N

  • Den

    N

  • Exterior

    Brick

  • Fireplace

    N

  • Roof

    Flat

  • Foundation

    Concrete

  • Elevator

    n/a

  • Water View

    n/a

  • Laundry Level

    n/a

  • Heat

    Radiant

  • A/C

    Window Unit

  • Water

    Municipal

  • Water Supply

    n/a

  • Sewers

    Sewers

  • Central Vac

    N

  • Living

    5.021 x 3.406 ft Flat level

    Combined W/Dining, Open Concept, Vinyl Floor

  • Dining

    5.02 x 3.41 ft Flat level

    Combined W/Living, Open Concept, Vinyl Floor

  • Kitchen

    5.02 x 3.41 ft Flat level

    Combined W/Dining, Stainless Steel Appl, Quartz Counter

  • Primary

    4.547 x 2.997 ft Flat level

    Window, Closet Organizers, Vinyl Floor

  • 2nd Br

    3.317 x 2.7 ft Flat level

    Window, Closet Organizers, Vinyl Floor

  • Bathroom

    2.322 x 1.461 ft Flat level

    3 Pc Bath, Separate Shower, Window

Thinking of Selling?

Find Out Your Home’s Value in Today’s Market!

No Email or Signup is required to view your home estimate.

estimate your home value

Contact Manoj Kukreja

Sales Representative,
Century 21 People’s Choice Realty Inc.,
Brokerage
(647) 576 - 2100

Manoj profile avatar

Thinking of Selling?

Find Out Your Home’s Value in Today’s Market!

No Email or Signup is required to view your home estimate.

estimate your home value

Contact Manoj Kukreja

Sales Representative, Century 21 People’s Choice Realty Inc., Brokerage
(647) 576 - 2100

Manoj profile avatar

Recent Sold Listings in Bedford Park-Nortown, Toronto

Popular Cities